
Silver Tip Consulting Services
Realistic. Thorough. Practical.
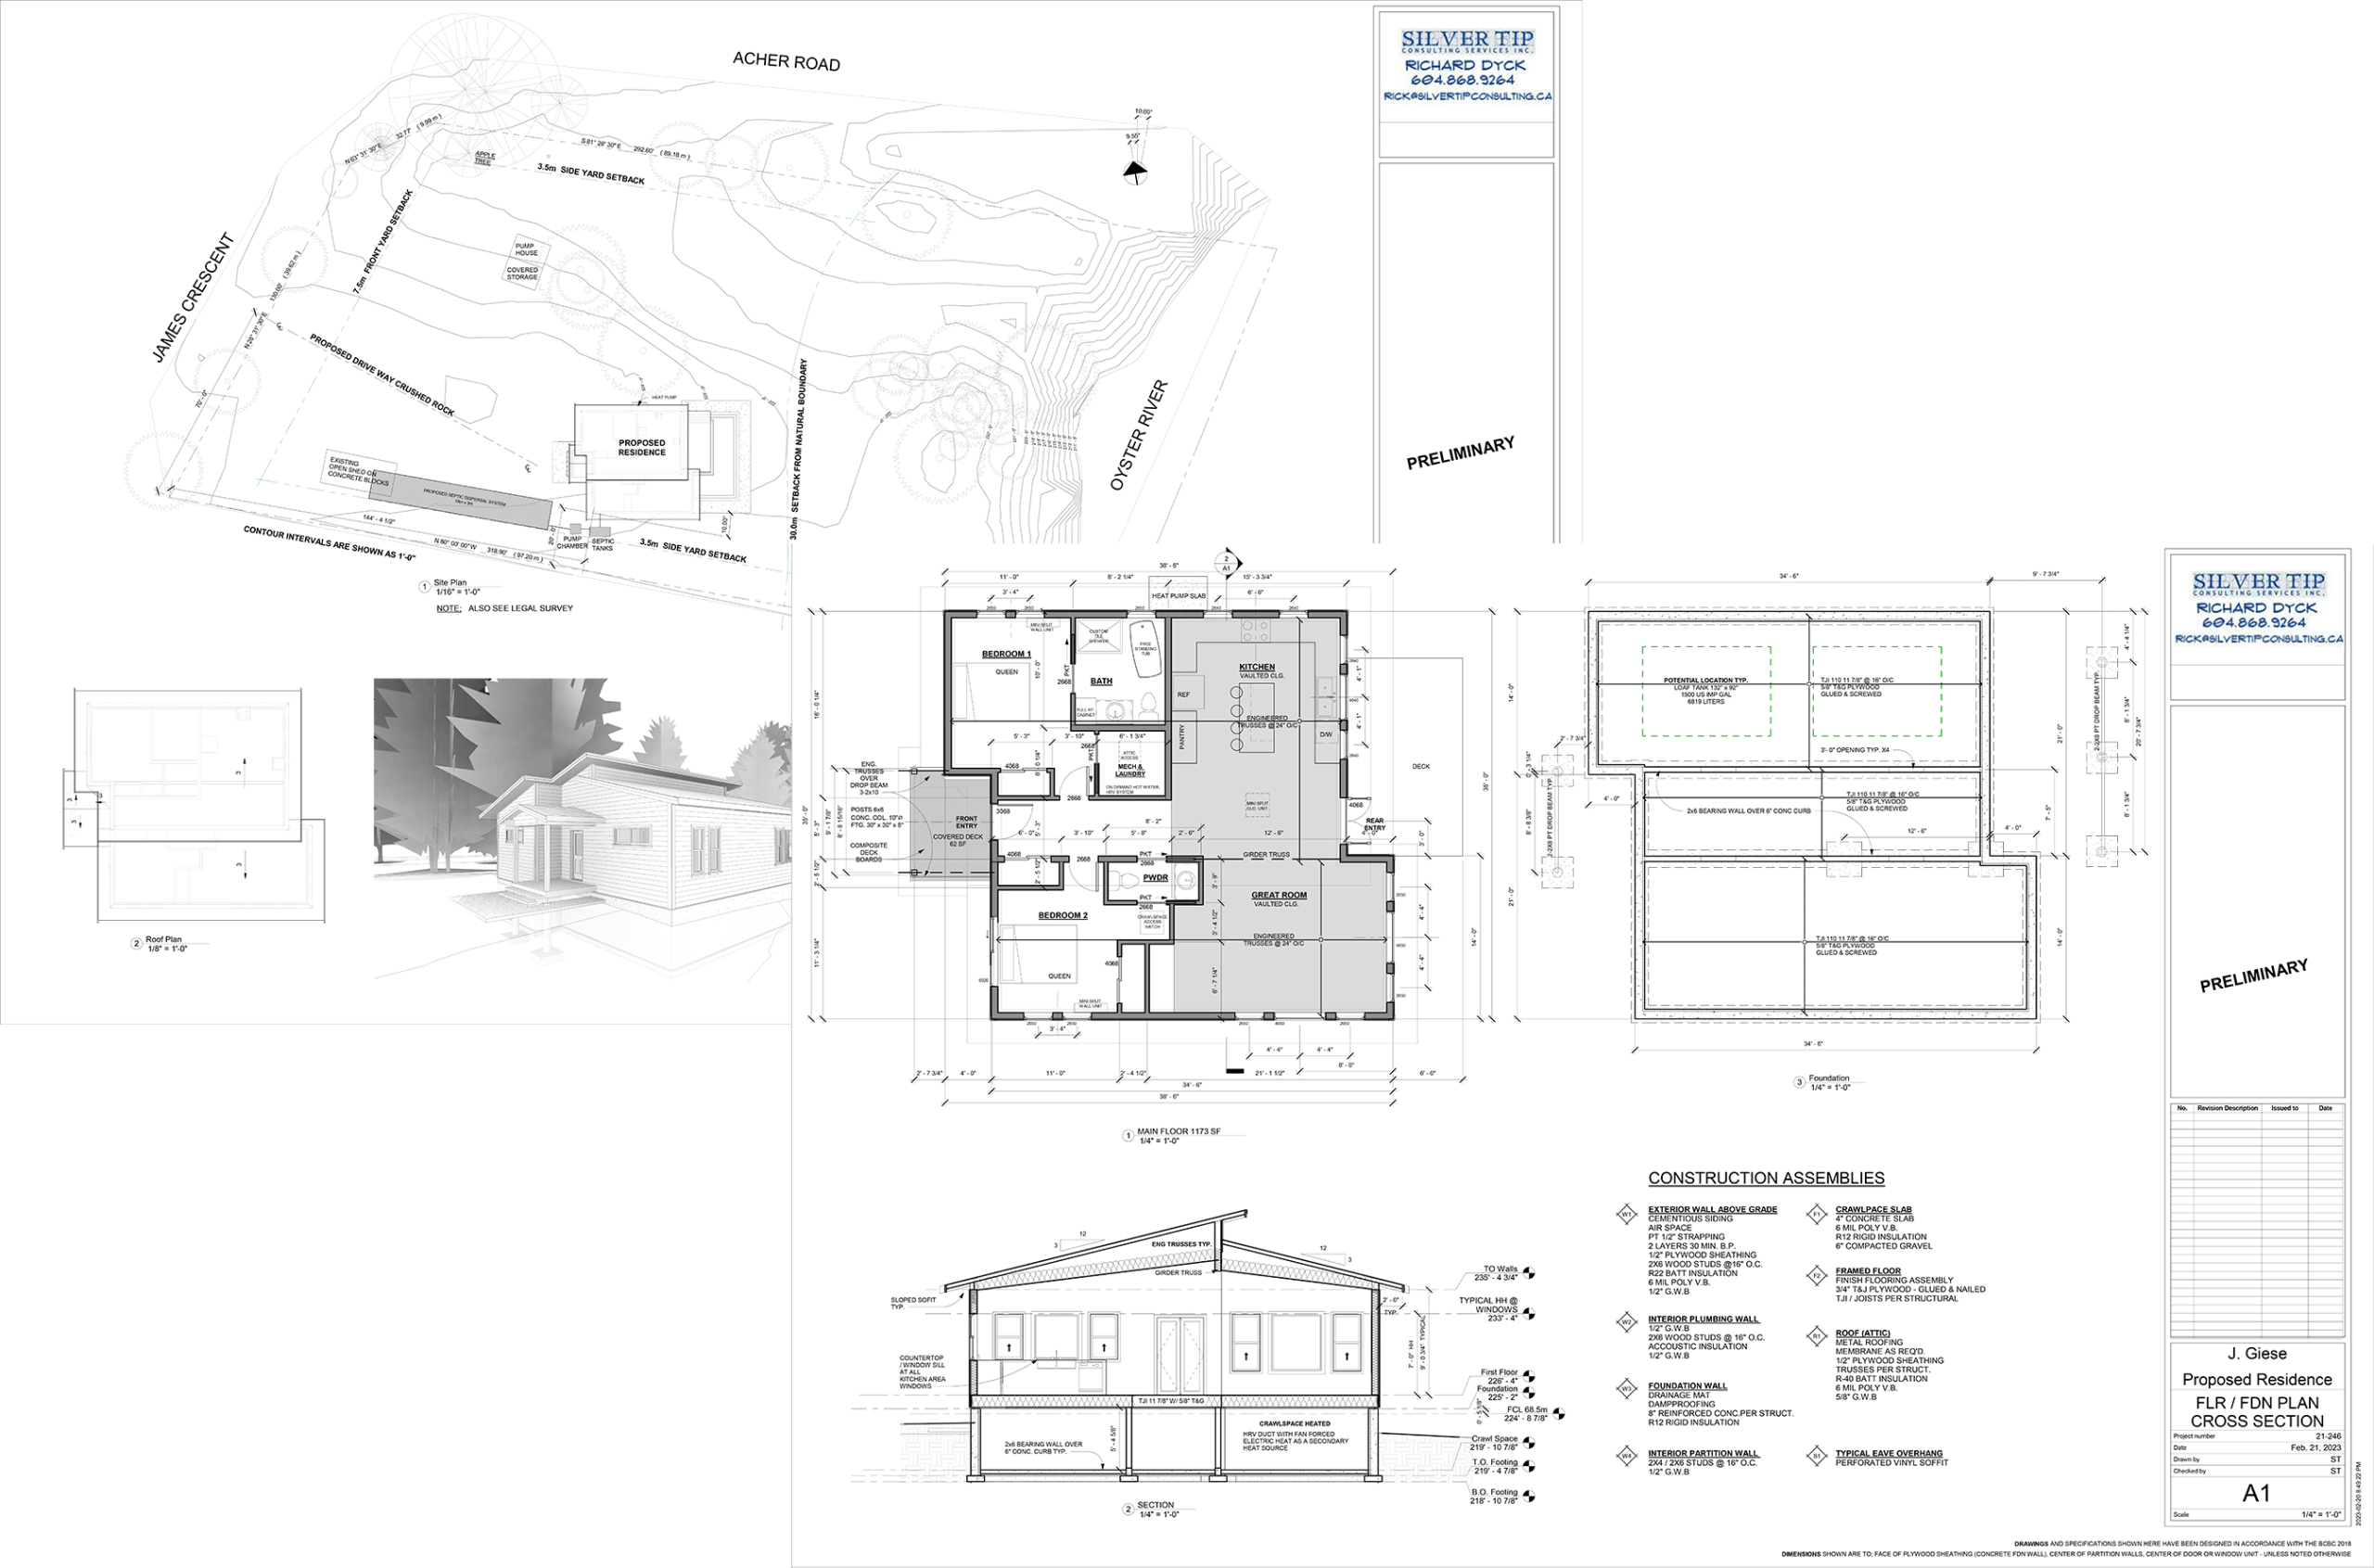
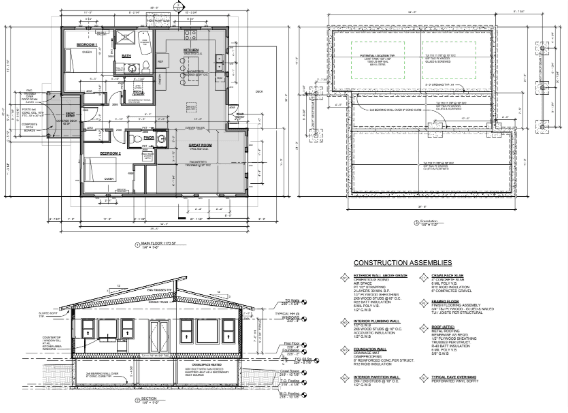
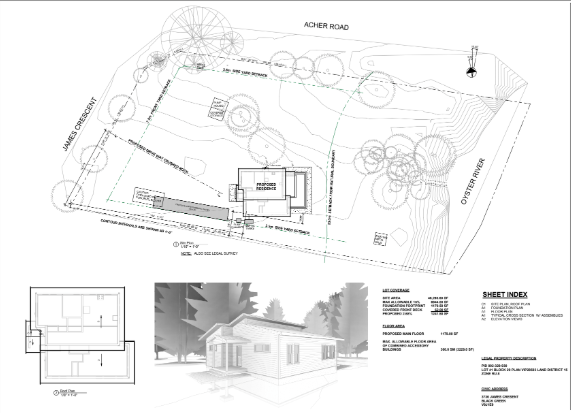
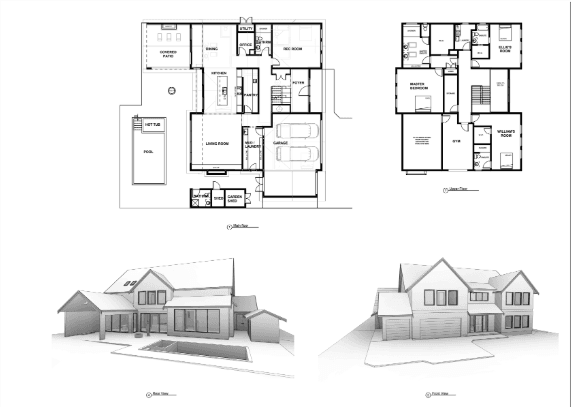
Transforming your design concepts into technical drawings and 3D models applicable to new builds, additions, and renovations.
Every project package includes the technical information required for your Building Permit Application.
Enjoy a design process tailored to your lifestyle. Rick can meet you on-site to view the space firsthand or conduct professional consultations directly with you via online platforms for maximum flexibility and virtual convenience.
About Rick
Raised in a family lineage of professional builders, Rick mastered the core principles of design integrity.
His work is seen throughout BC mainly in residential spaces. His strong work ethic and high-level skillset took him to many overseas projects including Germany, Japan, Hungary, and Taiwan to design and build custom homes. Rick shared his valuable field experience and expertise through post secondary institutions teaching at University of Fraser Valley, Kwantlen Polytechnic University, and Vancouver Community College.
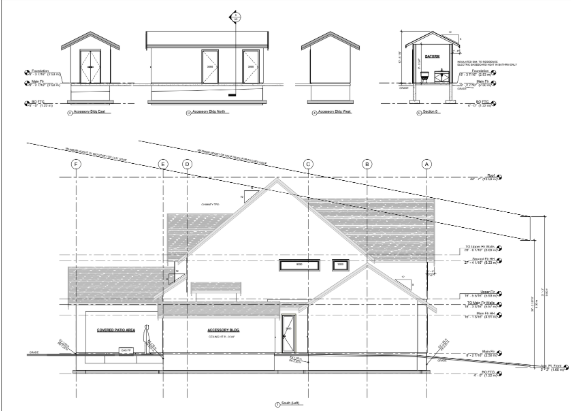
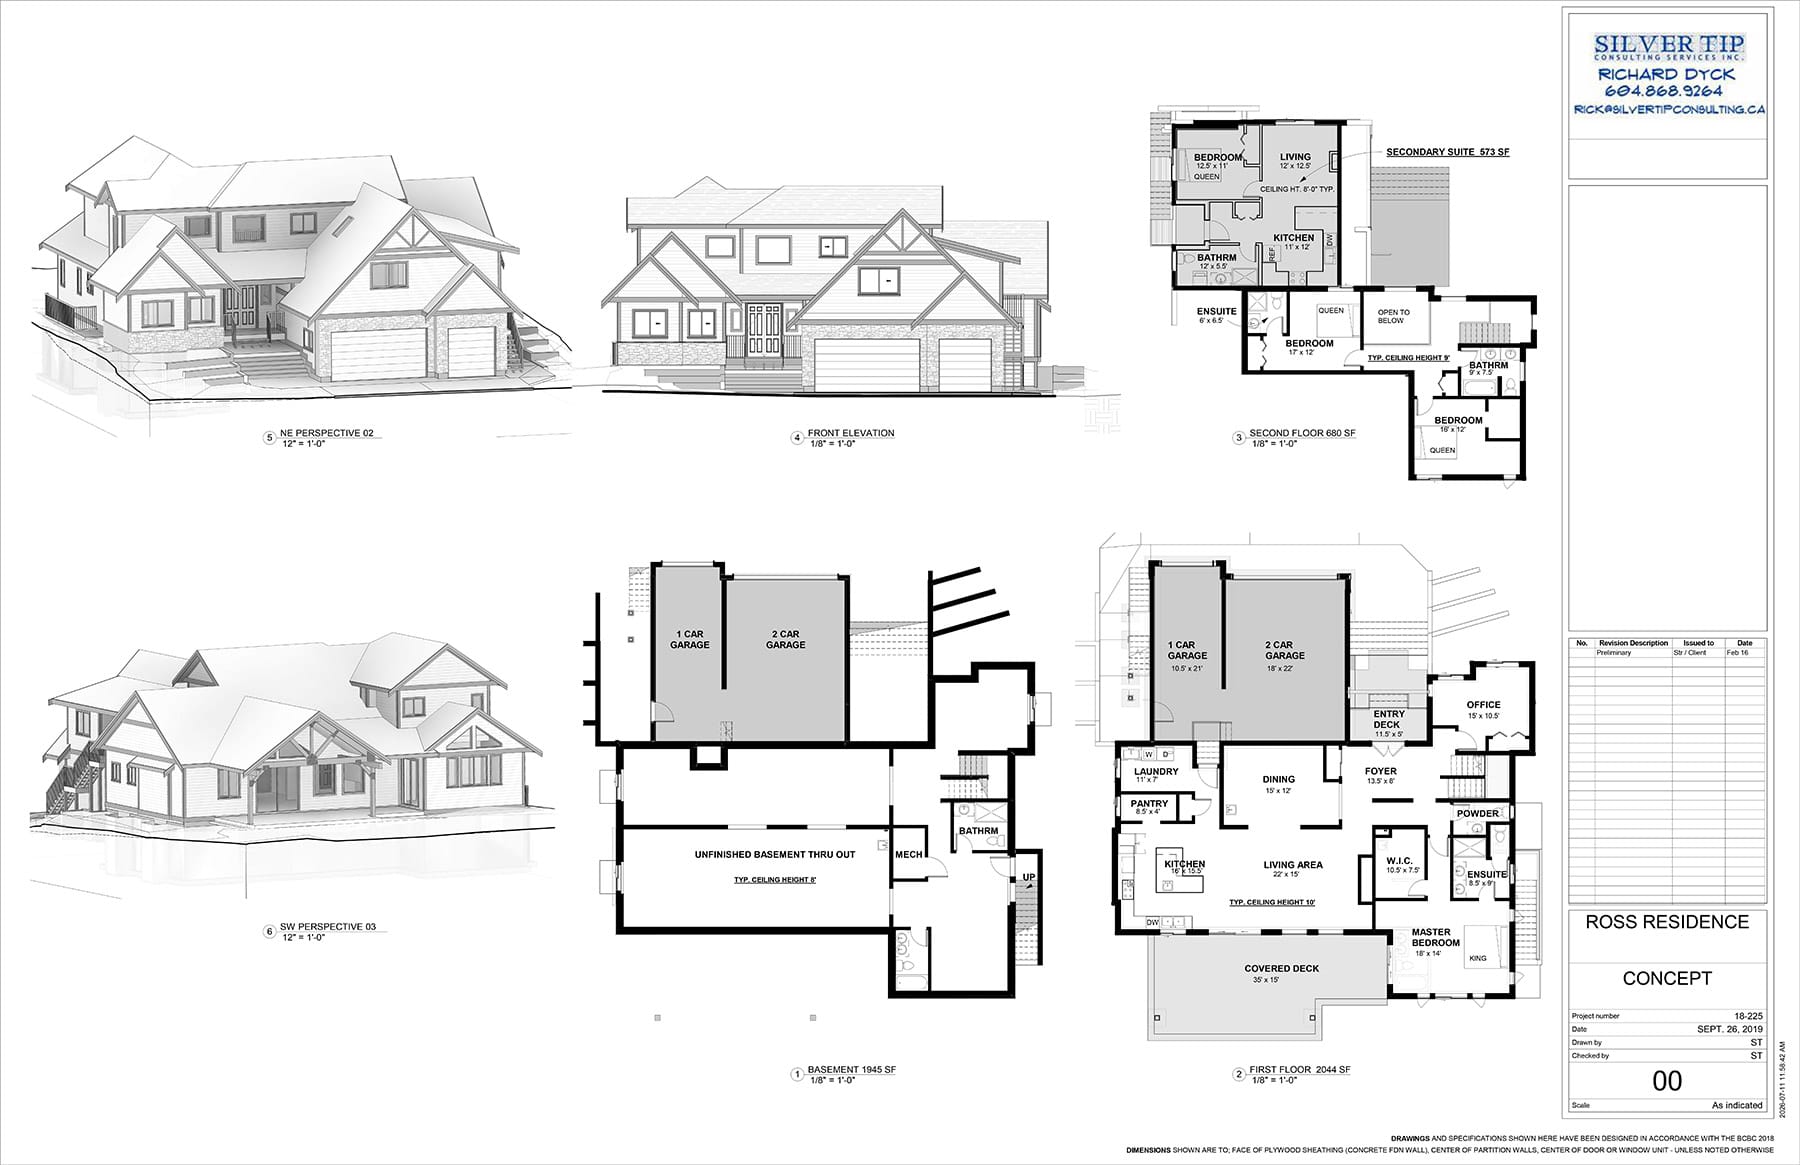
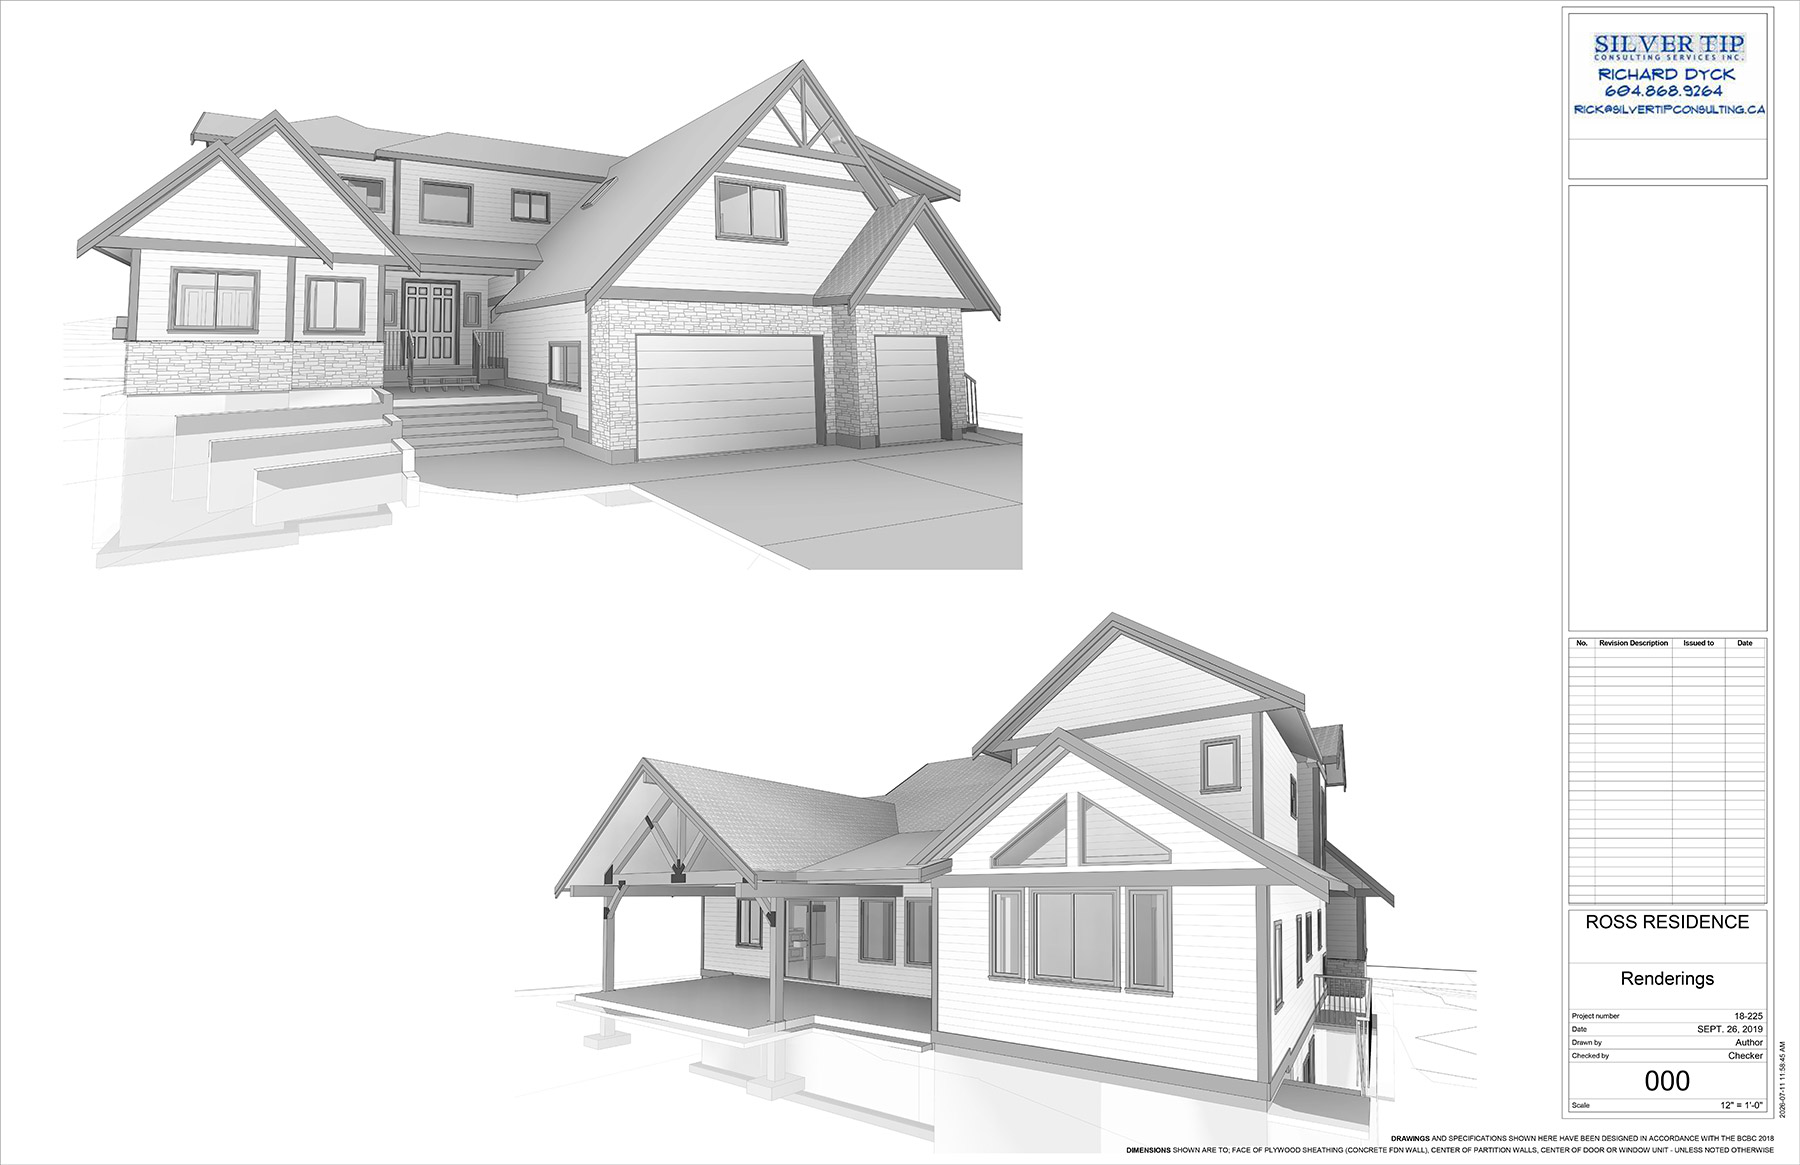
Currently, Rick offers technical drawings and 3D digital models based on design input by the client. These technical drawings are specific to Building Permit Application with 3D model images included in the drawing set.
Based in the Comox Valley, Rick and his family live the West Coast lifestyle. Family remains Rick’s central focus, and together they embrace the coastal lifestyle. When he is away from the office you will find him fishing local waters, guiding professional expeditions in the remote waters of Haida Gwaii, or putting his design skills to work on a new commercial sport fishing vessel design.
Sample Work:
Contact Silver Tip
Transforming your design concepts into technical drawings and 3D models applicable to new builds, additions, and renovations.